Property Info
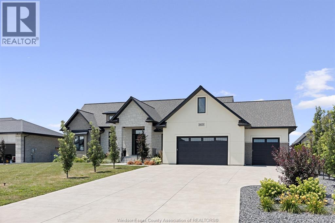
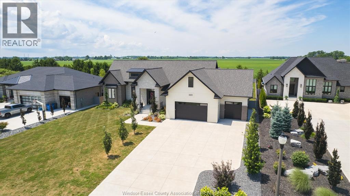
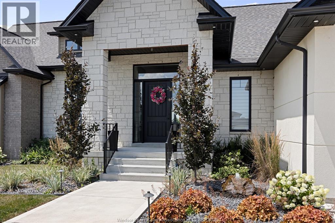
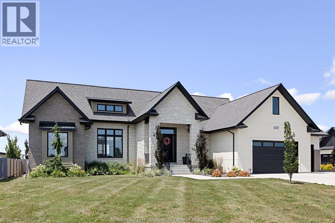
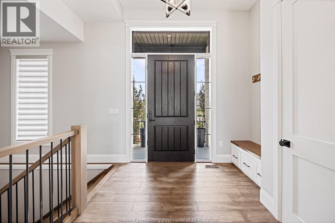
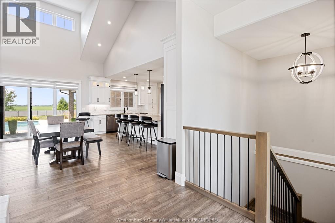
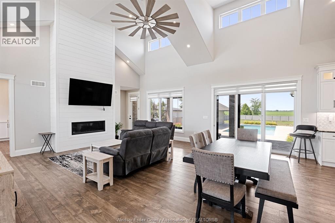
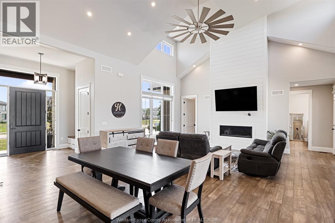
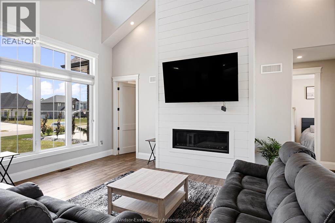
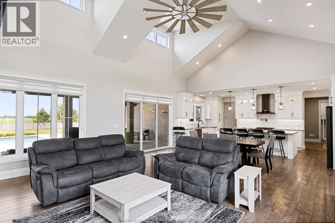
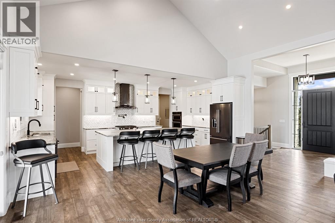
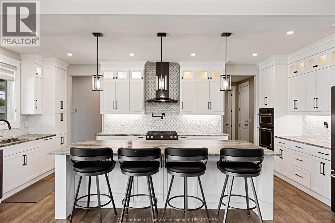
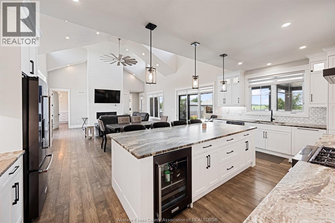
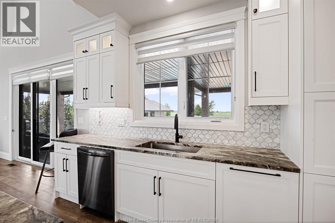
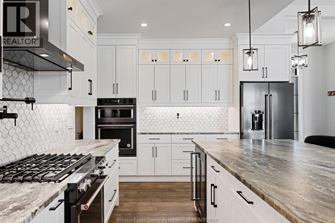
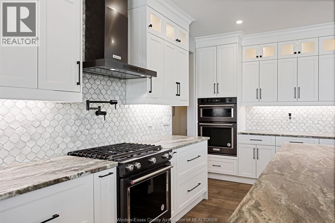
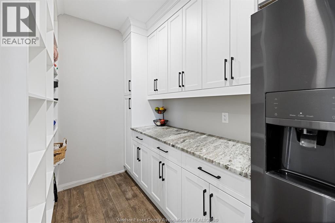
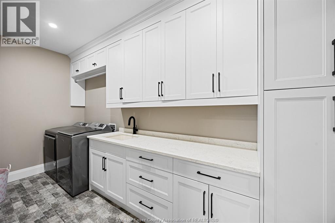
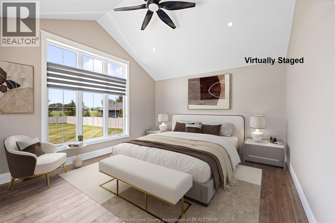
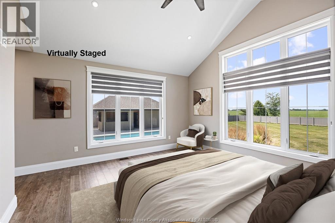
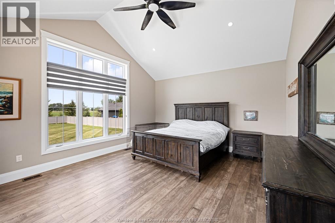
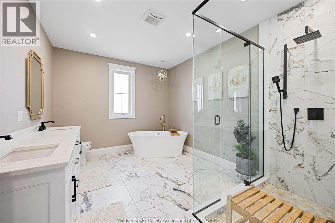
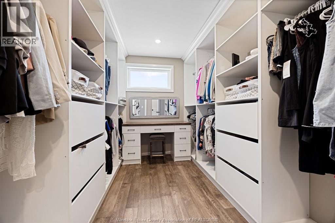
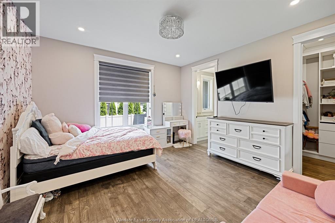
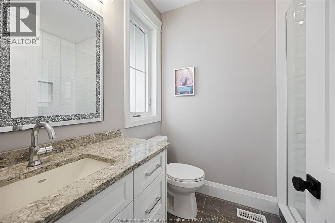
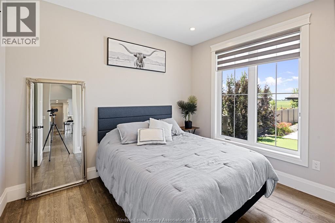
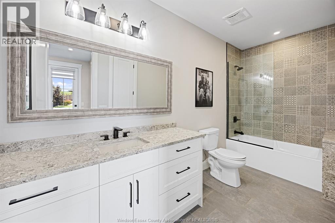
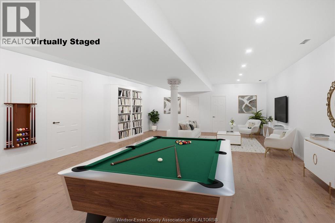
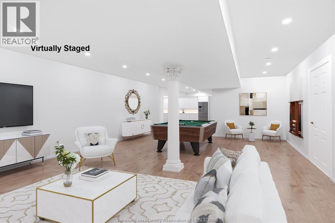
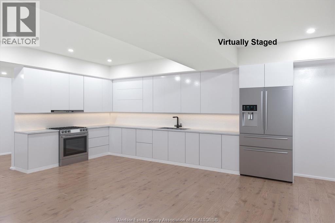
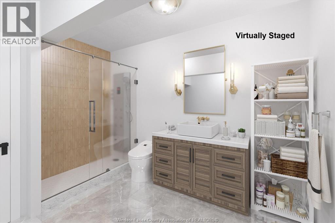
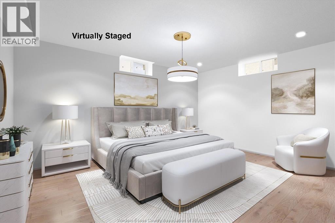
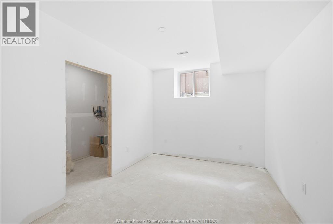
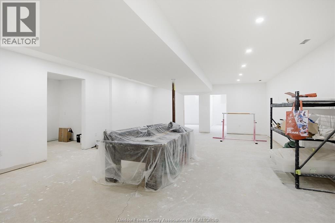
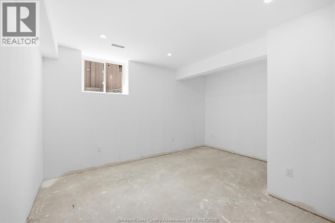
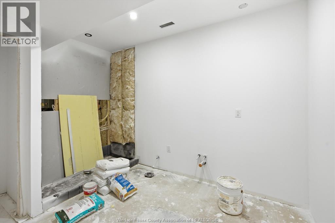
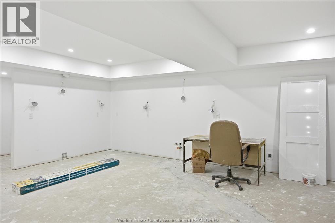
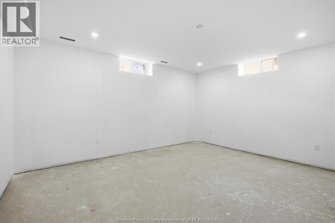
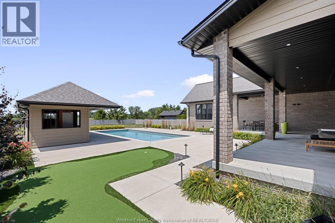
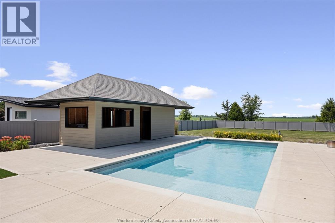
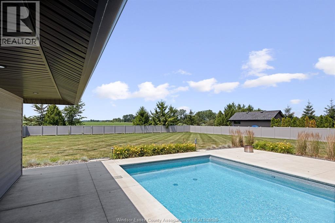
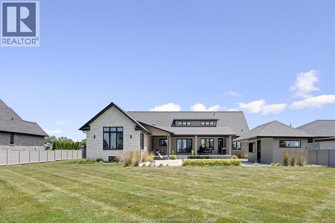
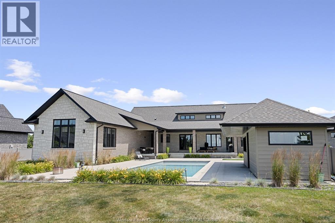
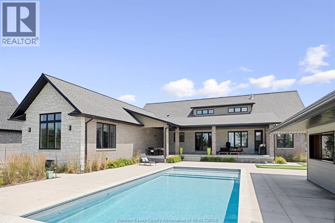
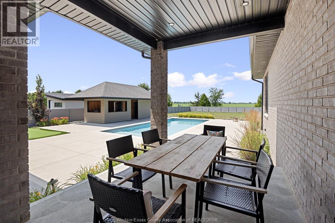
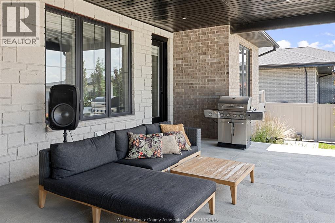
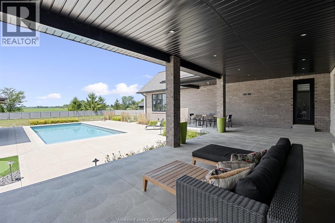
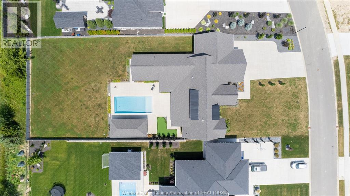
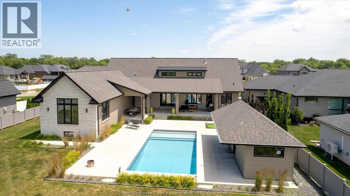
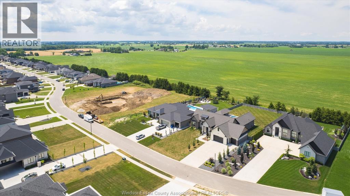
The perfect blend of luxury and country serenity in this custom-built ranch offering approx 3,000 sq. ft. of elegant living. Thoughtfully designed with soaring ceilings, an open-concept layout, rich hardwood & tile flooring, granite countertops, walk-in pantry & mudroom, every detail reflects exceptional craftsmanship. Offering 3 generous bedrooms plus a private office & 3 full baths, including a luxurious primary retreat with a spa-inspired ensuite. A second bedroom also features its own private ensuite, ideal for family or guests. The drywalled lower level is designed as a complete second suite with grade entrance, kitchen, laundry, full bath, spacious family room & up to 4 bedrooms—perfect for multi-generational living or future income. Enjoy your private backyard oasis with a heated inground pool, covered patio, putting green & pool house(unfinished). Situated on a fenced 98' x 269' lot backing onto peaceful farmers' fields. Triple garage with tandem access for toys or hobbies. (id:4555)
Property Specs
Listing ID26016978
Address1423 MULLINS DRIVE
CityLakeshore, ON
Price$1,399,900
Bed / Bath3 / 3 Full
StyleRanch
ConstructionBrick, Concrete/Stucco, Stone
FlooringCeramic/Porcelain, Hardwood
Land Size98.83 X 269.24 IRREG
TypeHouse
StatusFor sale
Extended Features
Year Built Appliances Features Ownership Cooling Foundation Heating Heating Fuel Date Listed Days on Market