Property Info
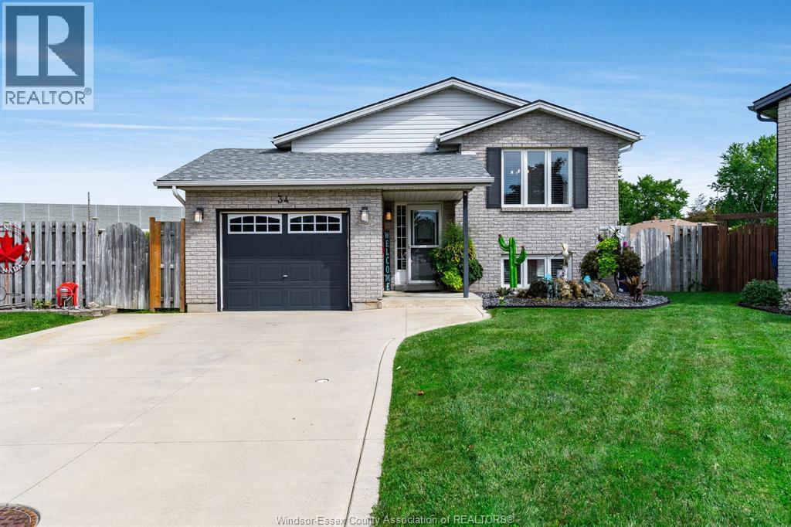
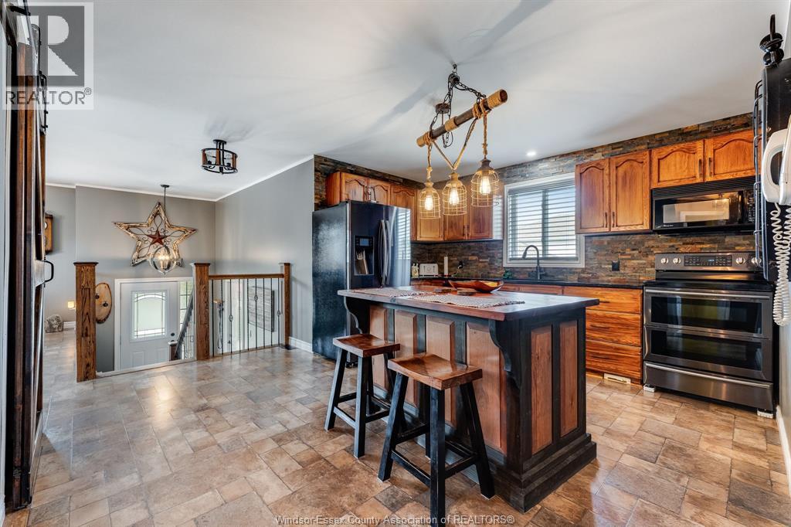
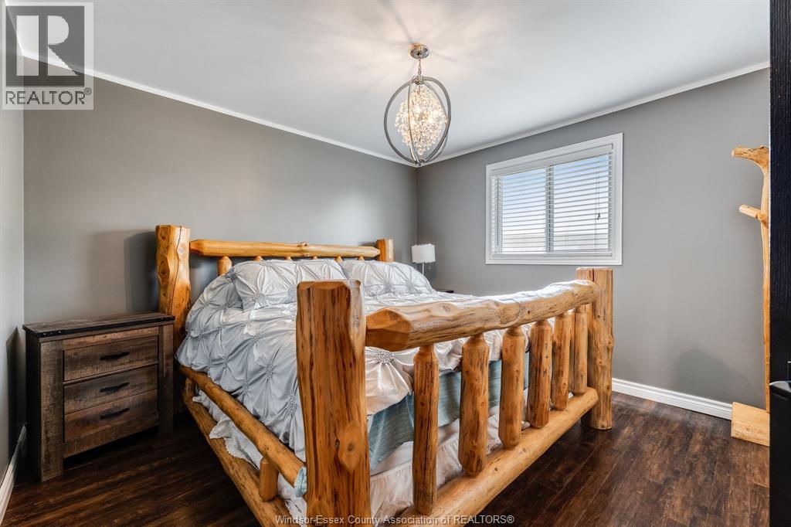
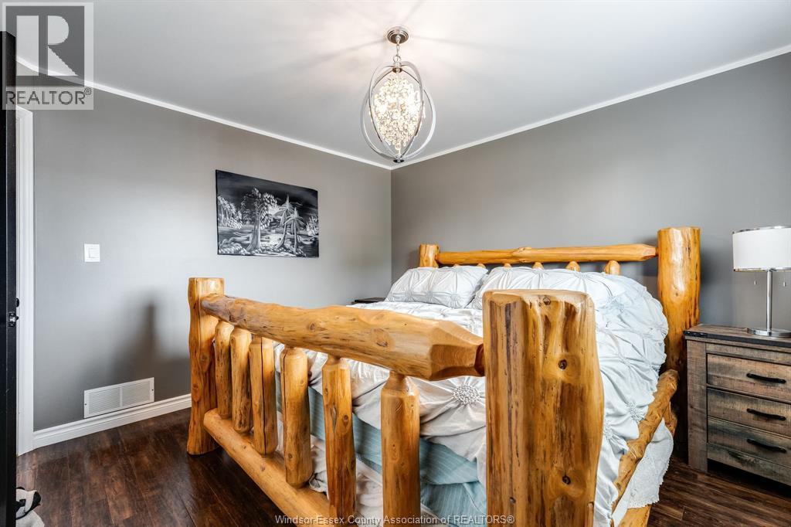
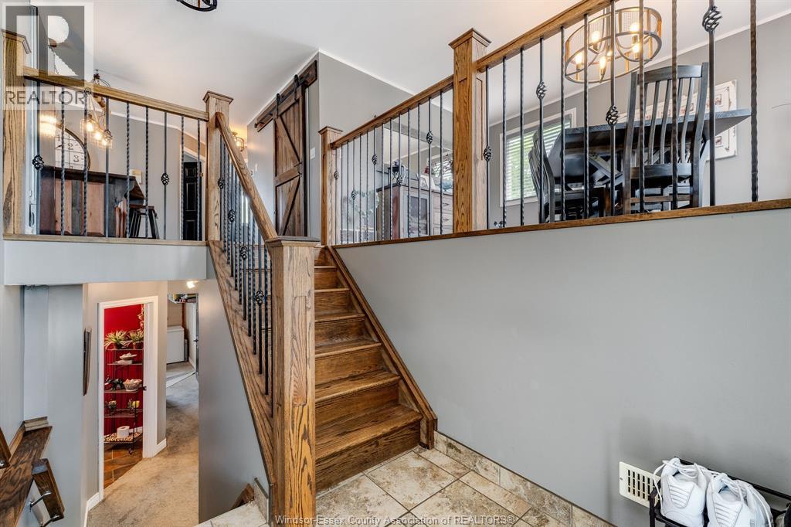
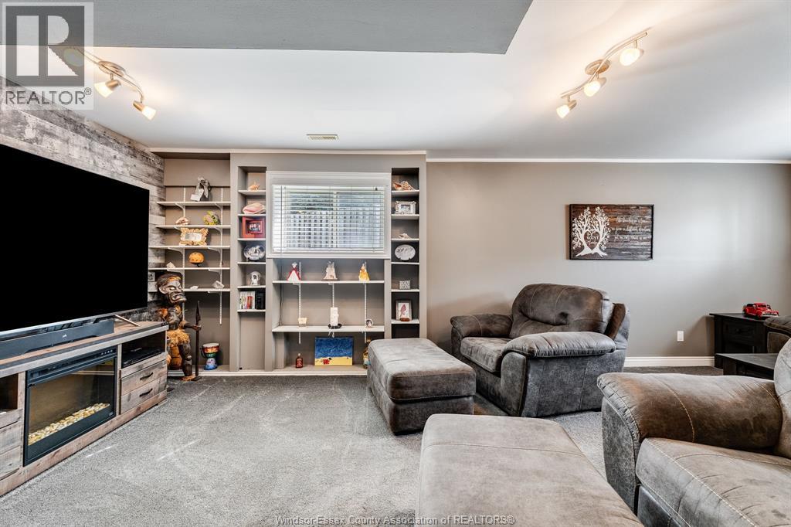
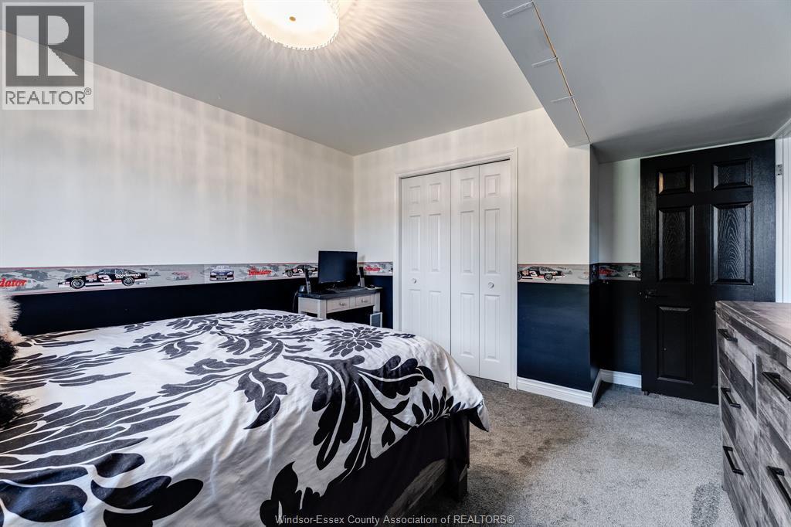
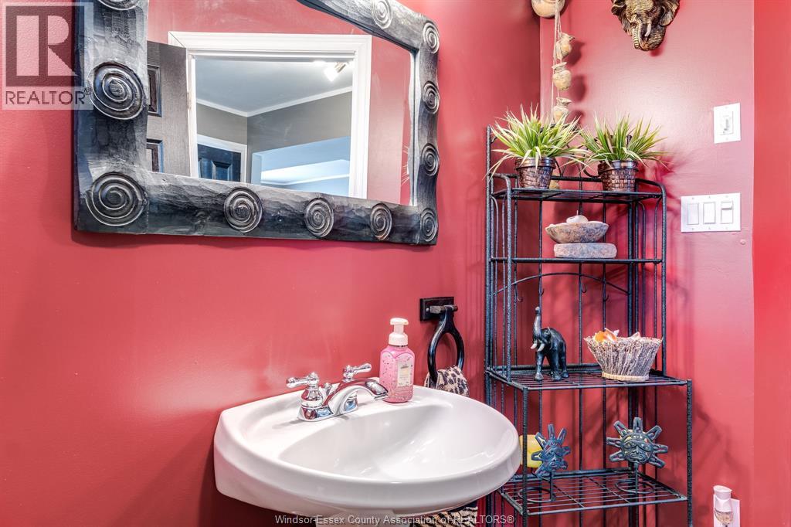
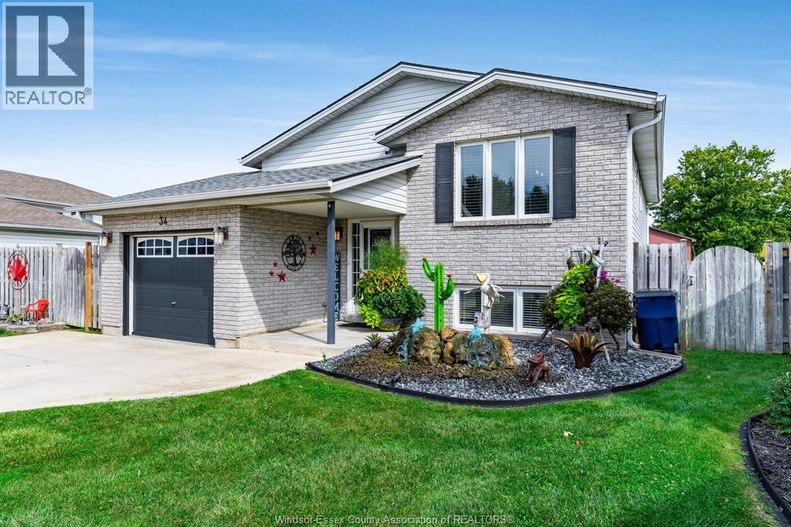
Lovingly cared for and beautifully maintained, this raised ranch offers a warm and inviting layout with plenty of living space. The main level features 2 spacious bedrooms and a 4-piece bath, along with a large kitchen complete with granite countertops, island and a charming barn-door pantry. The dining room, highlighted by a beautiful picture window, could easily serve as a living room, as the generous kitchen has ample space for a dining table. A beautiful wood staircase leads to the lower level, where you'll find an exceptionally spacious family room, 3rd bedroom and additional full bath. Attached single-car garage with convenient inside entry. The fully fenced, pie-shaped yard is one of the largest on the street and is beautifully landscaped, featuring a bubbling rock at the entrance, gazebo, fire pit area and shed. Roof approx 2 years old; furnace & A/C approx 5 years old. Currently rented: Seller will pay out the remaining balance on closing this home is a must see! Call today (id:4555)
Property Specs
Listing ID26022188
Address34 Massey DRIVE
CityTilbury, ON
Price$499,000
Bed / Bath3 / 2 Full
StyleRaised ranch
ConstructionAluminum/Vinyl, Brick
FlooringCarpeted, Laminate
Land Size33.25 X Irreg / 0.22 AC
TypeHouse
StatusFor sale
Extended Features
Year Built Appliances Features Ownership Cooling Foundation Heating Heating Fuel Date Listed Days on Market